


-
-
For more information regarding the value of a property, please contact us for a free consultation.
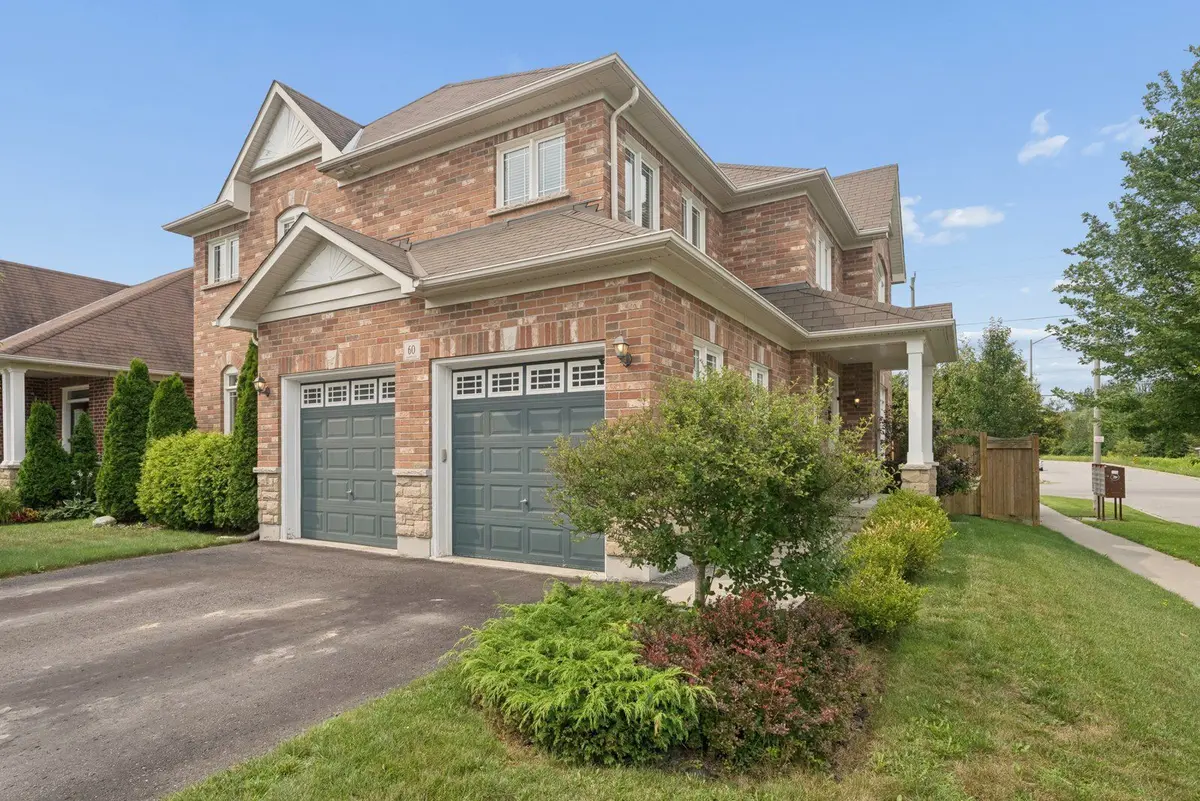
60 Vivian DR Clarington, ON L1E 0C3
4 Beds
5 Baths
Key Details
Sold Price -
Property Type Single Family Home
Sub Type Detached
Listing Status Sold
Purchase Type For Sale
Approx. Sqft 2500-3000
Subdivision Courtice
MLS Listing ID E13671736
Sold Date -
Style 2-Storey
Bedrooms 4
Annual Tax Amount $6,798
Tax Year 2025
Property Sub-Type Detached
Property Description
Welcome to this spacious and beautifully appointed 4+1-bedroom, 5-bathroom home offering approximately 2,565 sq. ft. of living space, plus a fully finished basement. Designed with family living and entertaining in mind, this home offers an abundance of space and versatility throughout. Stunning main floor offers eat-in kitchen with Maple cabinets, butlers pantry and granite countertops. Living, Dining & Family rooms finished with hardwood floors. Upstairs you'll find 4 generous sized bedrooms, including the primary retreat with walk-in closet and 4 piece ensuite. Bedroom 2 with double closet and semi-ensuite. Bedrooms 3 & 4 with Jack & Jill bathroom. Completing the upper level with a computer/media nook. The professionally finished basement (2023) provides valuable additional living space and features additional bedroom, 3pc bathroom & a rough-in for a kitchenette, offering excellent potential for a secondary living area, recreation space, home office, or future in-law setup. Ideally suited to those seeking generous living space in a desirable Courtice setting, this home offers the perfect opportunity to enjoy comfort, flexibility, and room to grow. Don't miss your opportunity to make 60 Vivian Dr. your new home!
Location
State ON
County Durham
Area Durham
Rooms
Family Room Yes
Basement Finished
Kitchen 1
Separate Den/Office 1
Interior
Interior Features ERV/HRV
Cooling Central Air
Fireplaces Type Natural Gas
Exterior
Parking Features Private Double
Garage Spaces 2.0
Pool None
Roof Type Shingles
Lot Frontage 50.46
Lot Depth 111.61
Total Parking Spaces 4
Building
Lot Description Irregular Lot
Foundation Concrete
New Construction true
Others
Senior Community Yes
ParcelsYN No
Read Less
Want to know what your home might be worth? Contact us for a FREE valuation!

Our team is ready to help you sell your home for the highest possible price ASAP